
 +7 (495) 249 03 04
Panel formwork ReForma Standard
.png)
 Description
 Documentation
 Projects
ReForma Standard
ReForma Standard is large-area framed formwork that is designed for building vertical and inclined monolithic constructions. The formwork is produced in Russia according to GOST 34329-2017 "Formwork. General technical requirements".
Panels
- Well-thought-through width step of panels ensures optimal use of the formwork material.
- Panel frame is made of metal profile and protected from environmental factors by the polymer-powder coating. Profile thickness - 3 mm.
- Reusability of the steel frame - at least 300 cycles.
Width of standard elements, cm
30, 40, 50, 55, 60, 75, 90, 100, 120
Width of universal elements, cm
90, 120
Height of elements, cm
150, 300, 330
* Panels of other sizes can be produced upon request.
Accessories
You can easily assemble any construction: apart from panels, ReForma Standard system includes all the necessary accessories.
- Wedge clamp
- Expanded clamp
- Rack lock
- Adjusting beam
- Angle adjusting beam
- Tie-rod
- Plastic plug
- Pivot pin
- Front end pivot
- Nut
- Cone
Stacking
Well-thought-through modular grid of ReForma Standard allows to economically use the formwork: to assemble the panels horizontally and vertically, adjust the construction by height and by width.
Allowable concrete mixture pressure when pouring - up to 90 kN/m2.
Forming corners and edges
The system includes a full set of corner elements: internal and external, stripping and hinged.
Right angles and T-shaped joints are formed using internal and external corner elements.
Sharp and obtuse angles are made using a pair of internal and external hinged corners.
Forming edges can be made using a universal element or an adjusting beam.

Forming internal shaft walls
Stripping corner was developed specifically for the shaft formwork. Forming and stripping of the inside corner section are performed without a crane. The formwork stripping corner is transferred from the operating to the assembly position and back using a removable spindle located in the upper part of the formwork stripping corner by turning the nut clockwise (or, respectively, counterclockwise).
Then the assembled shaft formwork is separated from the wall as a single block, after which it is moved using crane grips and a four-leg sling.

Lifting hook
For roping prefabricated panels and individual formwork panels during installation and movement by crane, a lifting hook with a lifting capacity of 2 tons is used.

Connection of elements. Formwork clamps
Connection of straight panels is performed with the help of a wedge clamp or a rack lock.
Using clamps that are part of the system allows to significantly speed up the work on the construction site.
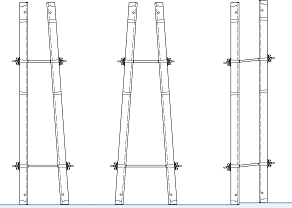
Anchoring
Using cone-shaped anchor sleeve allows to install formwork panels inclined from one side or from both sides as well as with a height shift.

Stacking panels. Formwork boards
For stacking panels up to 20 cm compensating timber is used. Stacking panels with width of more than 5 cm are made with the use of expansion beam that ensures alignment of the blocks of elements and transfers anchor forces to the frame elements.

Accessories for formwork erection
To install a platform with protection guards in order to increase the convenience of pouring works as well as protection of the working zone, a platform bracket is used.
For adjusting fromwork in the design position a spindle strut is utilized.


.jpg)
